
Last updated November 17, 2026
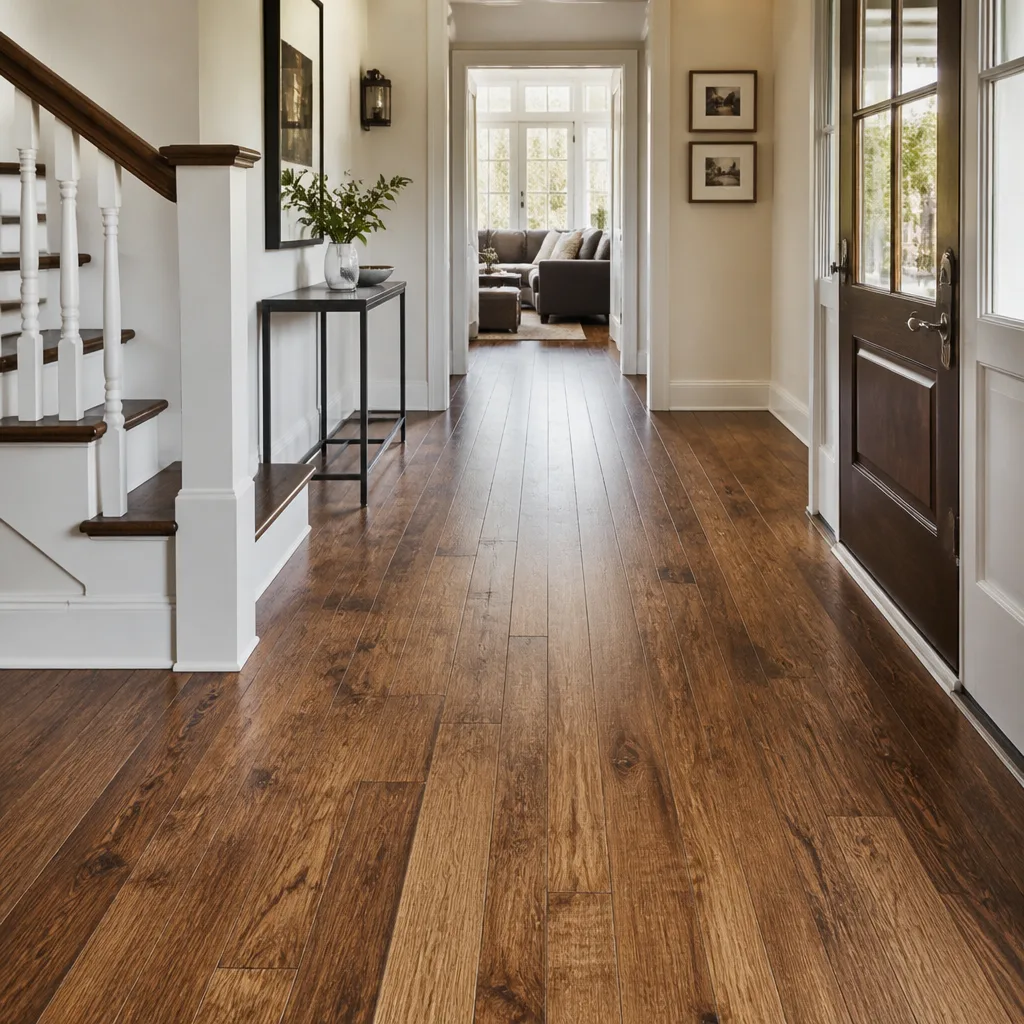 Hardwood
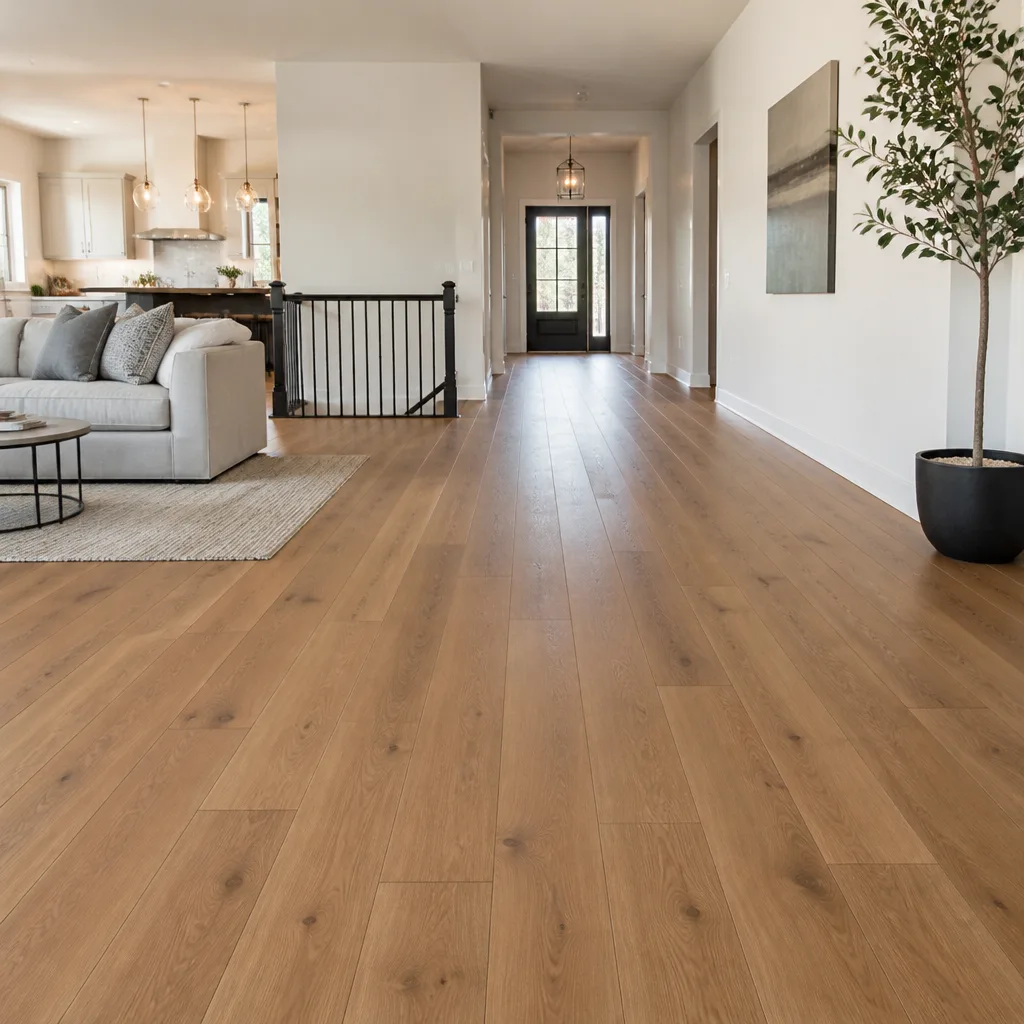 Engineered hardwood
 Luxury vinyl plank
 Laminate
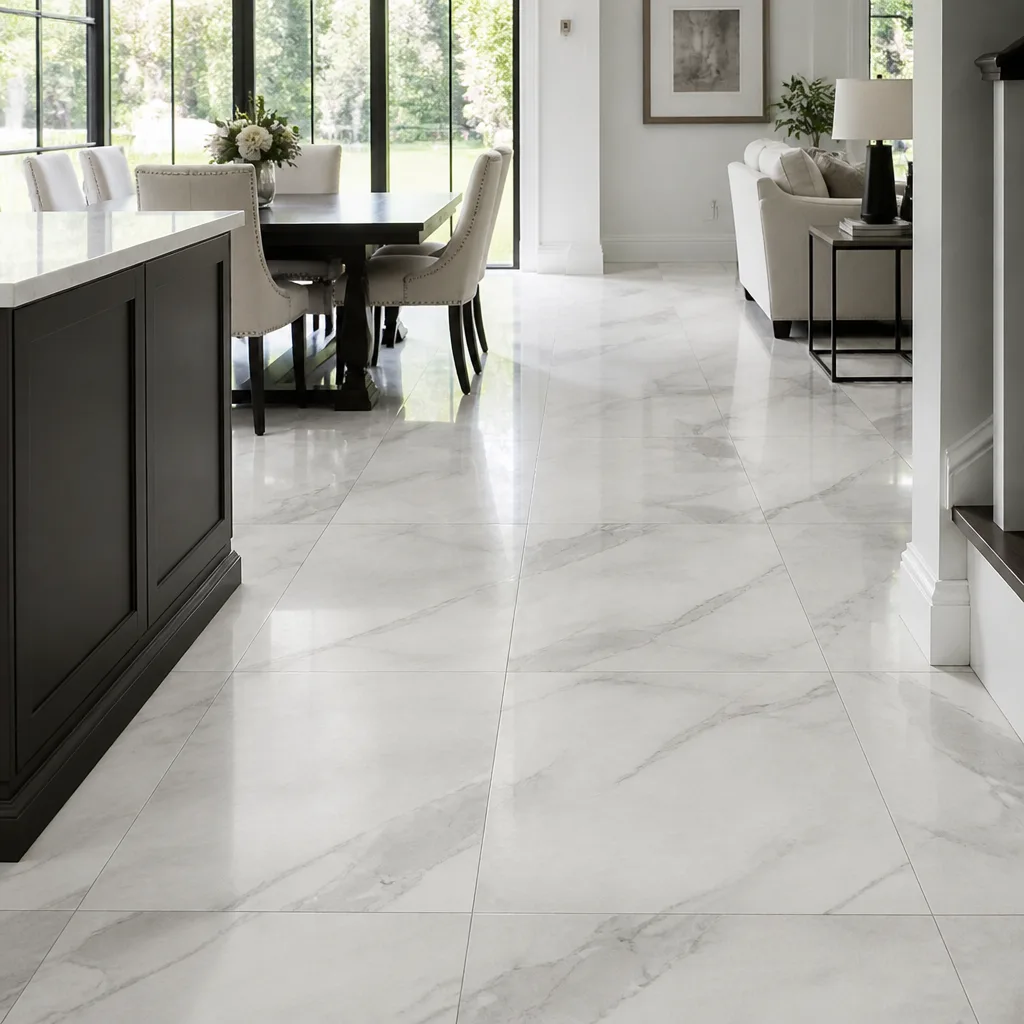 Porcelain tile
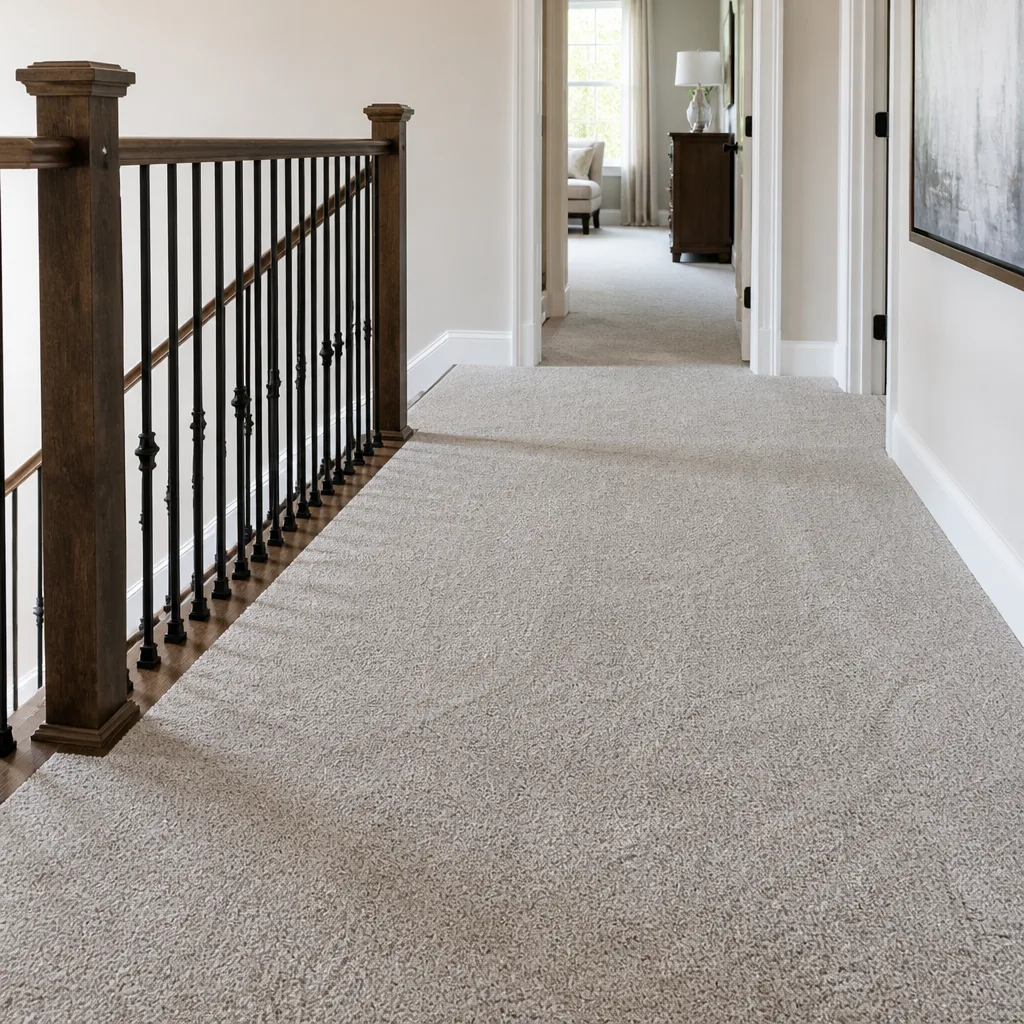 Carpet
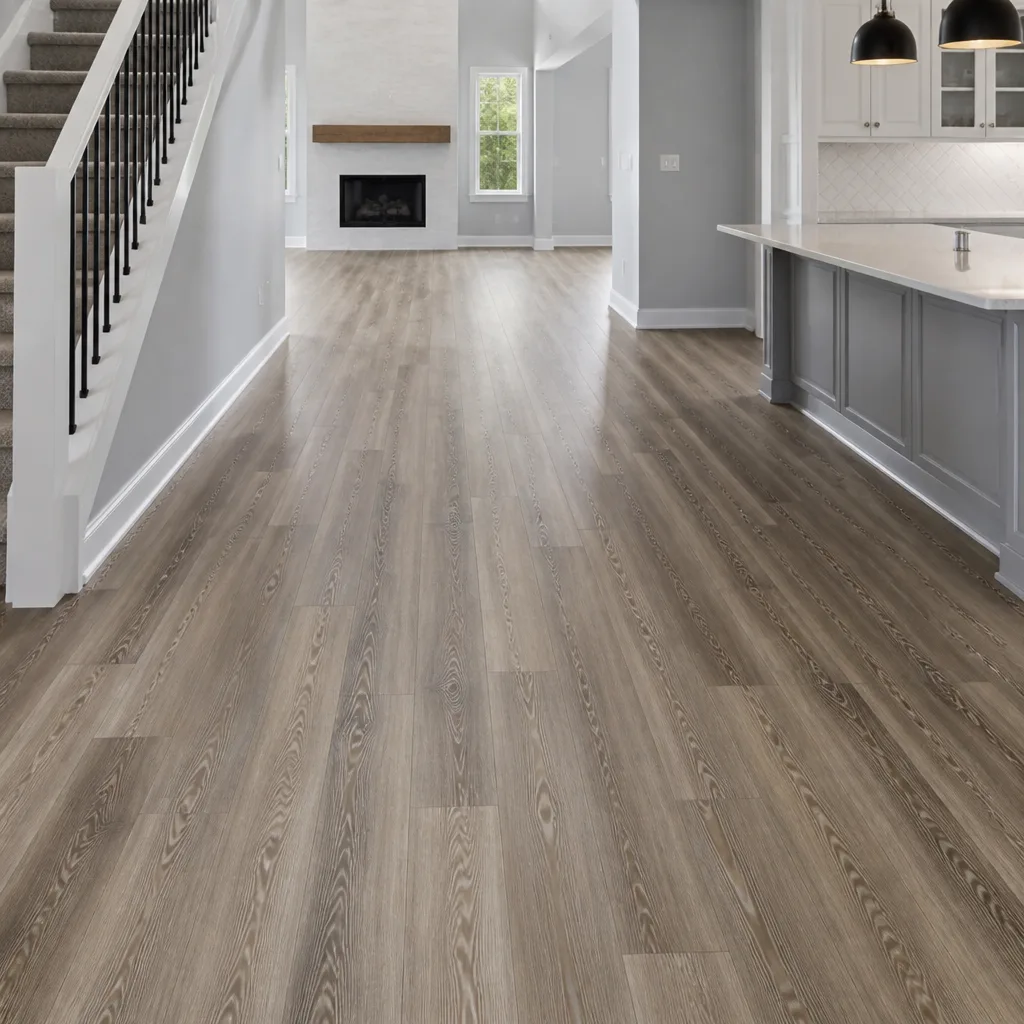 Shaw
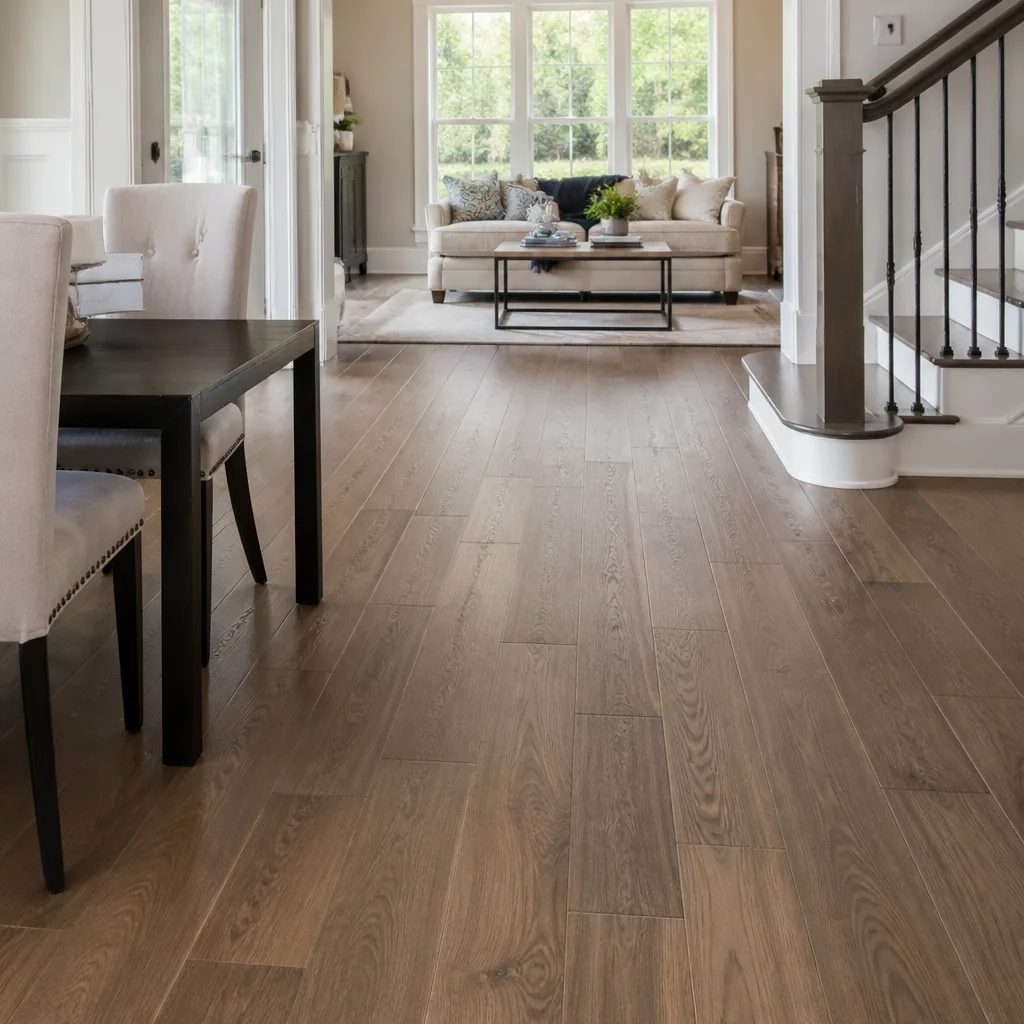 Mohawk
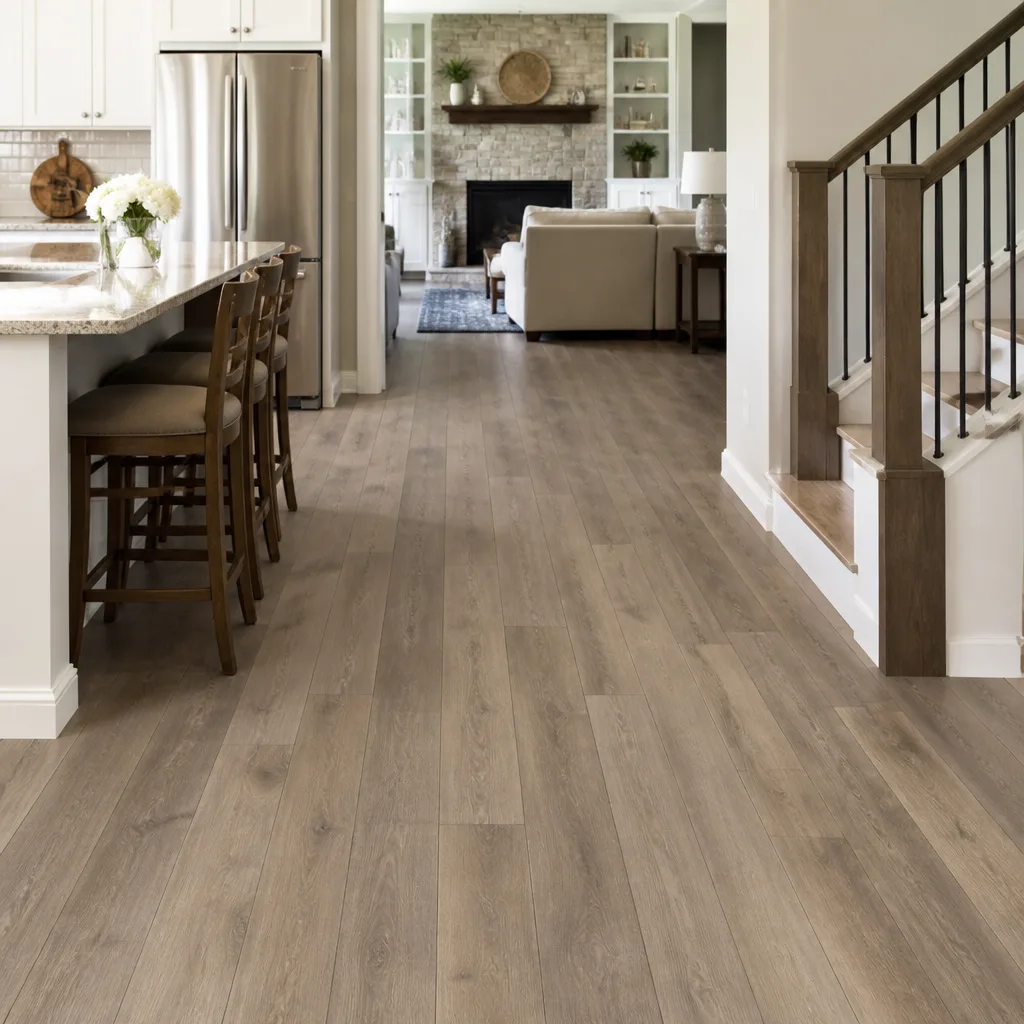 COREtec
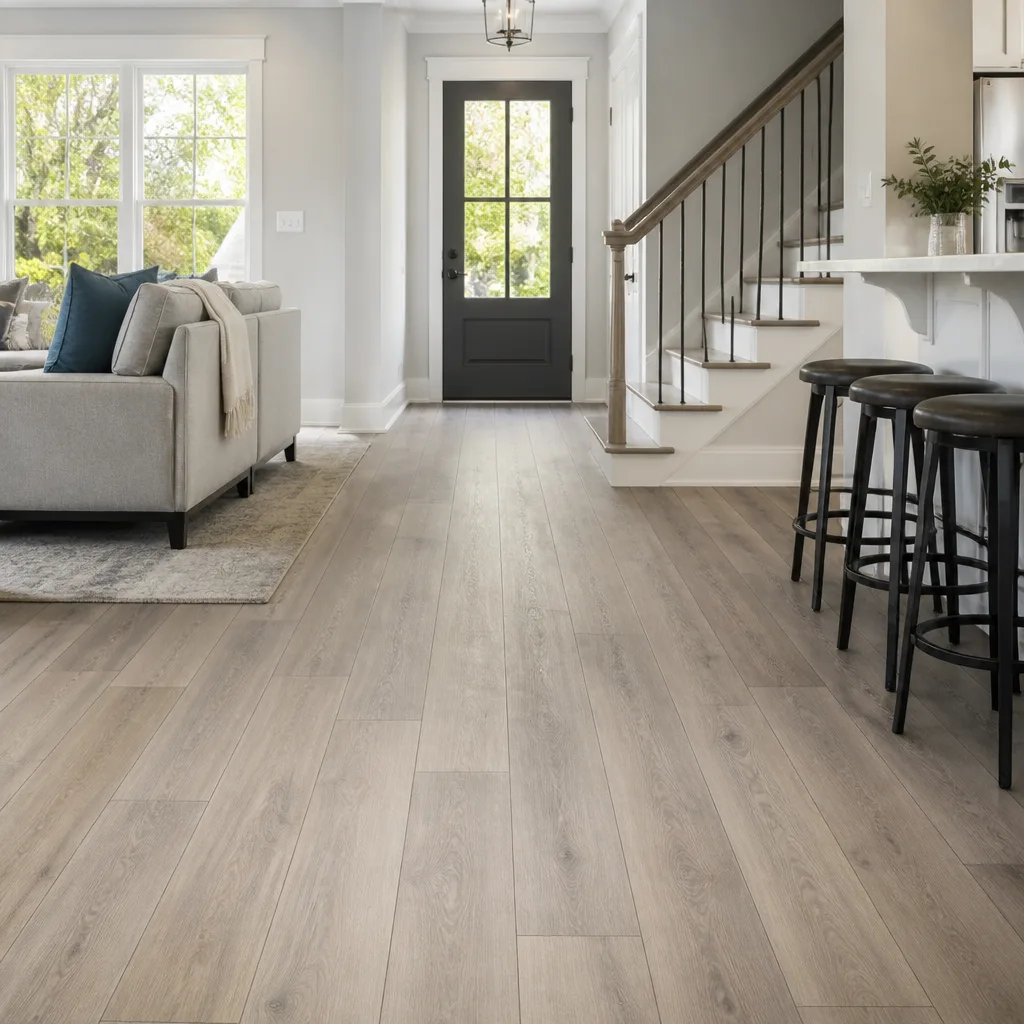 Pergo
Free in-home measure and written estimate: Shaw, Mohawk, COREtec and Pergo lines compared on your own rooms, with carpet, tile, vinyl plank, laminate and hardwood laid out side by side
Get your free estimateSubfloors Explained: What Sits Under Your New Floor
Every flooring failure story has the same shape. The plank buckles, the tile drums hollow underfoot, the laminate develops a squeak or a soft spot. The product takes the blame, but the product is almost never the cause. What fails is the subfloor: the concrete slab or wood frame the new floor sits on. In Sunrise Manor, that slab is usually 20 to 30 years old, and it has been quietly moving, curing, and collecting moisture the whole time. Understand that layer and you can tell a good flooring quote from a bad one. This guide walks through slab versus wood systems, moisture testing, the warning signs you can spot yourself, and the prep line most low bids quietly drop.
Quick Answer
A subfloor is the structural surface your finished floor is installed over: in most Sunrise Manor homes, a poured concrete slab poured 20 to 30 years ago. It has to be flat, dry, and sound before any flooring goes down. Carpet and floating floors tolerate more than glue-down tile or hardwood, but every floor performs only as well as the slab beneath it. Subfloor preparation, not the plank or tile itself, is usually what separates a floor that survives to 25 years from one that fails in 5.
Styles & brands we work with
- Hardwood
- Engineered hardwood
- Luxury vinyl plank
- Laminate
- Porcelain tile
- Carpet
- Shaw
- Mohawk
- COREtec
- Pergo
Table of Contents
- Concrete Slab vs. Wood Subfloor: Two Completely Different Jobs
- Moisture Vapor Emission Rate: Why We Test Every Sunrise Manor Slab
- How to Spot a Subfloor Problem Before You Hire Anyone
- Fixing Slab Problems: Leveling, Barriers, and Crack Repair
- Why Subfloor Prep Disappears From Low Bids
- How Your Floor Choice Changes What Prep You Need
- When the Subfloor Is Fine: Refinishing Instead of Replacing
Concrete Slab vs. Wood Subfloor: Two Completely Different Jobs
Before you compare flooring products, you need to know what you are installing over. The two main subfloor types require different preparation, and in Sunrise Manor the concrete slab is the one you will almost always see.
A concrete slab is a poured foundation that sits directly on grade. It is dense, stable, and completely unforgiving of moisture trapped underneath. A wood subfloor system is a layer of plywood or oriented strand board fixed over floor joists, with an air space or crawlspace below. It flexes. It handles nails and staples without special fasteners. Most importantly, it lets you see and correct movement more easily.
Here is how the two compare on the things that matter before installation:
- Flatness: a slab can crack, settle, or tilt over decades. Wood subflooring can sag or cup between joists. Both need checking, but the fix is different.
- Moisture source: a slab wicks moisture from the soil below. A wood system takes moisture from the air and the crawlspace. The barrier strategy is different for each.
- Fixing the surface: slabs get self-leveling compound and moisture barriers. Wood subfloors get new underlayment panels, re-screwing, or sister joists for low spots.
- Fastener choice: adhesive and specialized concrete screws on slab, standard fasteners on wood systems.
Why does this matter in Sunrise Manor? Because much of the housing here was built in the 1990s and 2000s, and those slabs have had two to three decades to cure, settle, and shift with the desert soil movement. A wood subfloor built at the same time often behaves differently. When we walk into a home, the first question is always the same: what is under your current floor, and how old is it? The answer sets the entire prep plan.
Moisture Vapor Emission Rate: Why We Test Every Sunrise Manor Slab
Moisture vapor emission rate, or MVER, is the measurement of how much moisture is passing up through your concrete slab into the room. It is measured in pounds per thousand square feet over 24 hours, and it is the single most skipped test in flooring. On a Sunrise Manor slab 20 to 30 years old, skipping it is the fastest way to a floor that fails.
Concrete is porous. It holds water from the original pour, from the soil below, and from the desert’s dry-then-wet cycle over decades. That vapor tries to escape upward. If a floor is glued down or floats over a vapor barrier that isn’t rated for the reading, the moisture has nowhere to go but into the flooring itself. The result is edge cupping, adhesive release, mold underneath, and buckled planks that no warranty covers.
Here is what the testing and vapor planning process looks like:
- Test the slab before any materials arrive. A moisture test at multiple points across the room gives you a reading rather than a guess, because slabs are rarely uniform.
- Compare the reading to the flooring manufacturer’s requirement. Each product has a maximum slab emission it is approved over. The product instructions, not a general rule, set the limit.
- Install the correct vapor barrier. Depending on the reading and product, that may be a liquid-applied membrane or a specific underlayment with an integrated barrier. Not every barrier is approved for every floor.
- Retest or verify after remediation. If a barrier goes down, the plan needs confirmation it is doing its job before the finished floor is installed.
- Document the test and the fix. You want this in writing for the day a plank ever misbehaves.
We have seen what skipping this step produces. Glue-down tile over a wet slab drums loose within a year. Floating planks cup at the seams because moisture migrated up through a barrier that was never rated for the reading. The finished floor gets blamed, but nothing was wrong with the product. The slab was never addressed, and a moisture test would have caught it before a single box was opened. Any contractor who cannot tell you the slab’s moisture reading before installing a glue-down or floating floor is guessing with your money.
How to Spot a Subfloor Problem Before You Hire Anyone
You do not need a moisture meter to notice the signs. A slab or wood subfloor with a problem usually leaves a trail, and most homeowners can read it with their ears, eyes, and a walk across the room. Here is what to check and what each sign likely means.
- Hollow or drum-like sounds: tap the floor with a knuckle or a coin. A dull thud is normal. A hollow, ringing sound over a specific patch usually means the flooring has lost adhesion to the slab below, often a moisture or leveling issue.
- Efflorescence staining: that white, chalky, powdery residue near cracks or along the baseboard is minerals left behind as moisture pushes through the concrete. It is one of the clearest signs of upward moisture, and it is common on older Sunrise Manor slabs.
- Cracks in the slab or grout: hairline cracks behind a crack in your tile grout are a warning. Wide cracks or offset edges mean the slab has settled and needs evaluation before new flooring.
- Uneven or sloped sections: set a marble or a level on the floor. If it rolls or rocks, the slab is not flat and will need leveling.
- Squeaks and soft spots: on a wood system these usually point to loose panels or failing fasteners. On a slab, a soft spot in carpet or laminate can hide a hollow spot underneath.
- Peeling, cupping, or lifting edges: a finished floor that lifts at the seams or cups at the edges is almost always a moisture story underneath.
Walk through your home with a pen and paper and note where each sign appears. That short list is worth bringing to your estimate. In Sunrise Manor, the dry desert air can hide a slab moisture problem until the flooring goes down, so the visual and sensory signs matter even more than they would in a wetter climate. Moisture has to be found, not felt. That is why testing matters even on a slab that looks perfectly sound.
Fixing Slab Problems: Leveling, Barriers, and Crack Repair
Once a problem is found, subfloor remediation is usually a manageable set of concrete-craft steps, not a catastrophe. Here is what the common fixes involve and how they shape your overall flooring budget.
- Self-leveling compound: a poured, fast-curing material that fills low spots and creates a flat plane across the slab. It is the standard fix for uneven sections, and it adds material and labor to your estimate but no drama to the finished floor.
- Moisture barriers: liquid-applied membranes or underlayments with an integrated vapor barrier. The right one depends on your slab reading and flooring product. This is a must on a slab that reads high, and it is a line item you should see.
- Crack repair and prep: cleaning out cracks and filling them to prevent telegraphing through a thin floor finish. Larger or offset cracks get a closer look at the slab itself.
- Grinding and surface prep: removing old adhesive, paint, or high spots before a new floor goes down. Surface prep is unglamorous and absolutely necessary.
We are not going to quote a single dollar figure for remediation, because the honest answer is it depends. A 30-year-old slab in one home needs a thin leveling pour; the same age slab in the next may be flat and dry and need nothing but a barrier. That is why an in-home measure and estimate comes first, and why the written estimate should break out subfloor prep as its own line. If you are wondering about typical ranges for the finished floor plus prep, that conversation belongs at the estimate, where we can look at your actual slab rather than guess over the phone.
One practical note on the local market: Sunrise Manor is a working, established area, and many homes still have their original concrete slab under carpet or older tile. When a renovation comes around, that original slab is the leverage point. Address it now, and the floor you add sits on decades of removal of the variables. Ignore it, and the newest product in your budget underperforms against the oldest surface in your house.
Why Subfloor Prep Disappears From Low Bids
Low bids on flooring almost always share a feature: subfloor preparation is thin, vague, or missing entirely. It is not a coincidence. It is the easiest line to drop because you cannot see it from the showroom, and it only shows up later as the reason your floor failed.
When you compare quotes, read them against this checklist. Every item speaks to the subfloor, and every one should be explicit before you sign:
- Is moisture testing listed as a step? It should be, especially for glue-down or floating installations on an older slab.
- Is surface prep a separate line item? Grinding, crack repair, and leveling should each appear so you can see what is being done and what is not.
- Does the quote name the vapor barrier or underlayment? “Standard underlayment” is not a spec. A specific product or at least a specific type is.
- Does the quote include labor for leveling? Material without labor is a hidden cost waiting to appear mid-project.
- Is a site visit part of the process, or is the quote phoned in? Nobody can price subfloor prep without looking at the slab.
- Does the quote state what happens if a problem turns up? A serious quote is clear about how unexpected conditions are handled, in writing.
Three quotes at similar totals but with different prep scopes are not actually the same job. The cheaper one is usually not cheaper for you; it just schedules less work that still needs doing. The correct comparison is not the number at the bottom. It is the printed preparation plan, checked against the visible slab, before the first box arrives. If subfloor prep appears at a low-but-vague line item, ask exactly what it covers and get it in writing.
How Your Floor Choice Changes What Prep You Need
Not every floor is equally demanding about the slab beneath it. Your choice of product changes the prep list, and getting that pairing right is what a flooring specialist handles before installation.
Carpet. The most forgiving category. Carpet and its padding cover minor imperfections and tolerate a slightly rougher slab than hard surfaces, which makes it the natural choice over an uneven or older slab when budget is tight. It does not need a flat, dead-level plane to perform well. See our carpet installation overview for the full process.
Tile. The most demanding. A dead-flat plane and a proper substrate are non-negotiable, which is why tile prep is where the real skill sits. Daltile’s professional-grade tile is installed over a carefully prepared slab, not a guessed one. Our tile flooring installation page walks through what that requires room by room.
Vinyl and laminate planks. Floating installations over a newer slab often need a clean, flat surface plus the manufacturer’s required underlayment and vapor barrier. Karndean and Mannington products each carry their own subfloor requirements, and we follow the product instructions rather than a generic rule. Rather than list a whole catalog, let’s be clear about one thing: a floor that looks the same in photos can have entirely different requirements underneath, and those requirements are set by the manufacturer, not by the sales story.
A single-source contractor for carpet, tile, and hardwood means your multi-room renovation gets one consistent prep plan instead of three vendors talking past each other about the same slab. That is one reason we offer all three under one roof.
When the Subfloor Is Fine: Refinishing Instead of Replacing
If your home has a solid hardwood floor over a sound wood subfloor, replacing it may be the wrong move entirely. Refinishing restores that floor, and the subfloor is already in place, already level, and already known to perform. This is where we slow down and ask an honest question: what is actually wrong with what you have?
Not every hardwood floor can be refinished. The fixture depends on how thick the existing wood is and its condition, which we check at the estimate visit. Thinning wear layers, damage, and past refinishing all limit it. We will tell you plainly when refinishing makes sense and when it does not. That is the whole point of a restoration specialist: the answer is not automatically a new sale.
Refinishing also spares your home the disruption of a full tear-out and the subfloor prep a new floor would require. If you are comparing a new tile install in one room against restoring the hardwood in another, we can map both into one plan. This is the practical value of offering both installation and refinishing: your floors get the right answer per room rather than a one-size plan across the whole house. There is more on the full scope on our Flooring Sunrise Manor home page, and neighborhood context lives on our Sunrise Manor page.
Common Mistakes to Avoid
- Choosing the floor before checking the slab. The product is the fun part, but the subsurface sets the plan. Have the slab evaluated first, then shop with a real prep scope in hand.
- Skipping the moisture test on an older slab. A 20 to 30 year old Sunrise Manor slab has soaked up decades of desert moisture cycling. Test it before any glue-down or floating installation, period.
- Assuming a low bid is a bargain. A quote that omits subfloor prep is not cheaper, it is just unfinished. Every missing line becomes a cost you discover later.
- Covering cracks without diagnosing why. A filled crack with moisture feeding it still fails. Crack repair is a symptom fix, not a root cause.
- Forgetting that carpet and hard surfaces are not interchangeable over a rough slab. If the slab is uneven and the budget is tight, the flooring specialist should tell you that carpet takes the surface pressure while tile does not.
- Assuming every hardwood floor can be sanded and restained. Thickness and condition decide it, not a promise. That gets checked at the estimate.
- Treating prep as a verbal extra. Prep belongs in the written estimate, itemized, before you sign. If it is only discussed, it may not happen.
See the difference
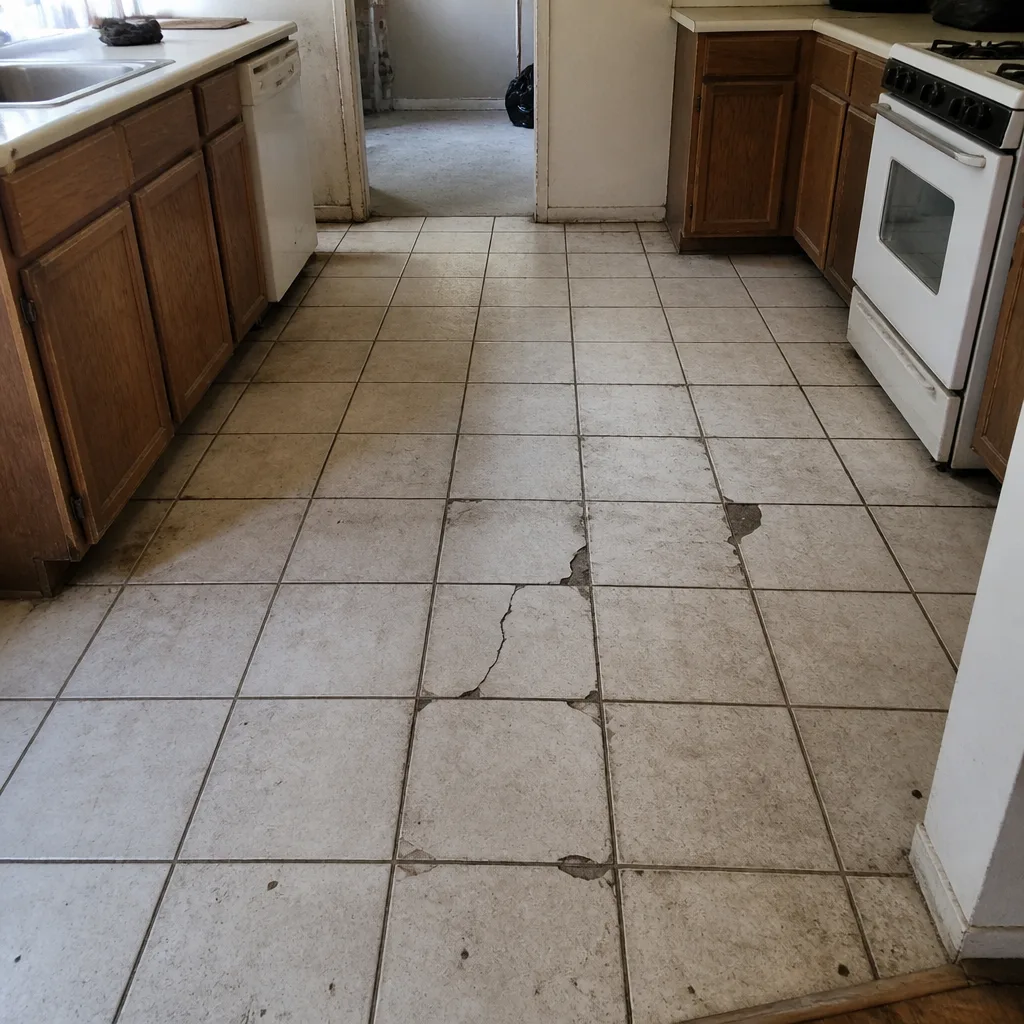 Before
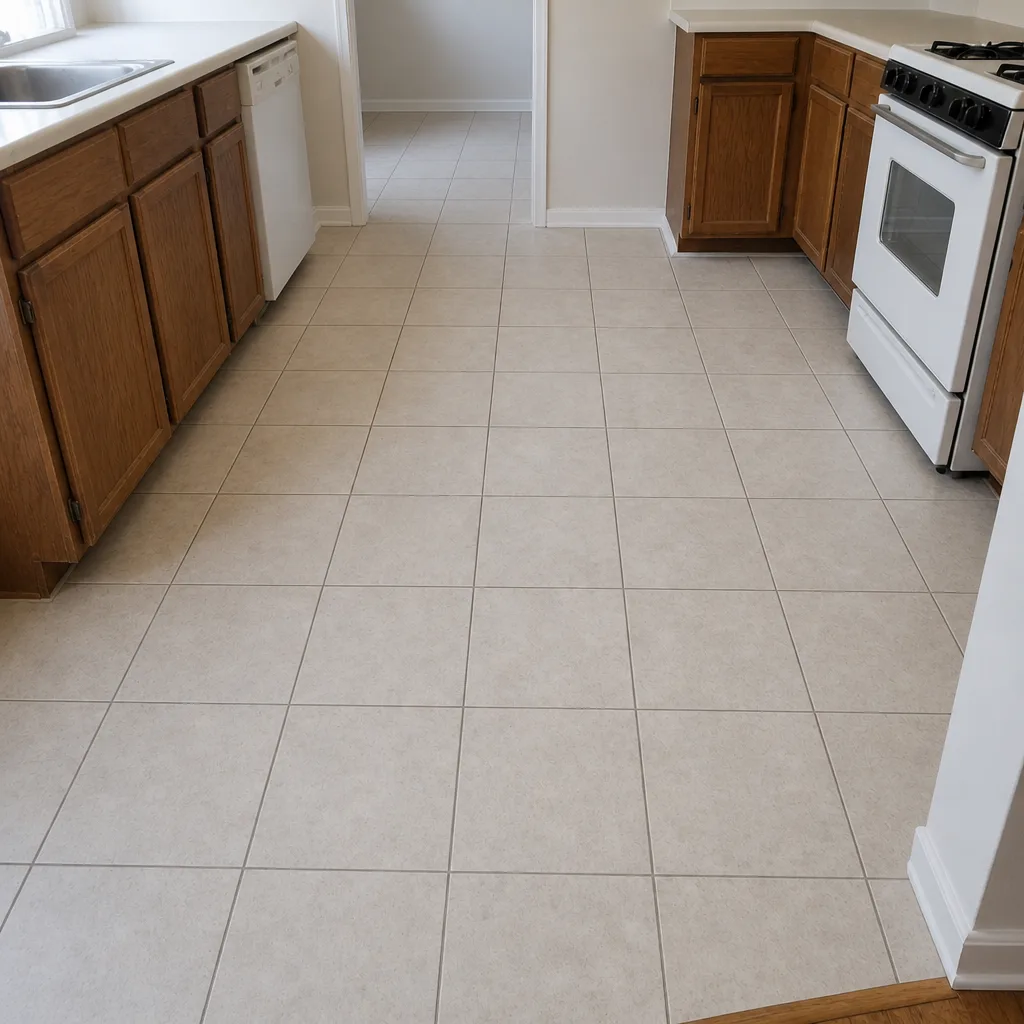 After
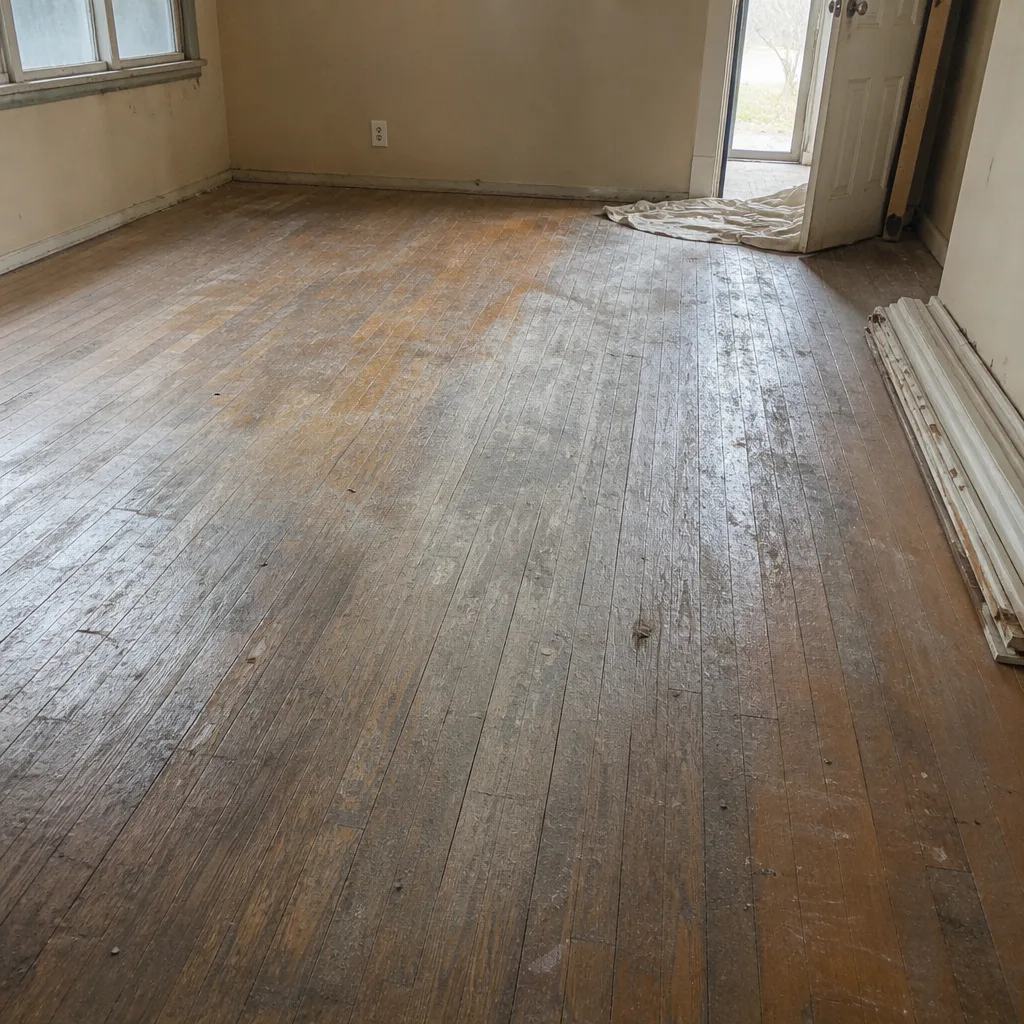 Before
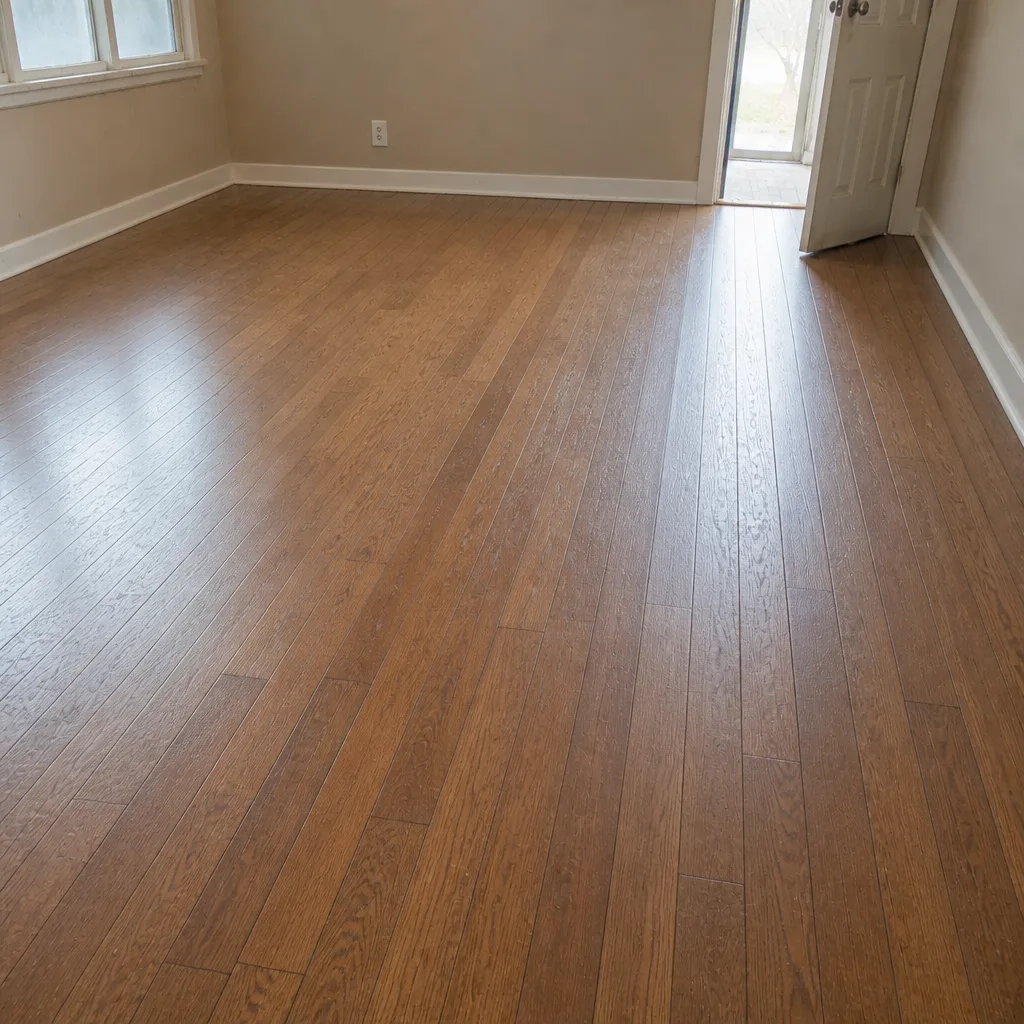 After
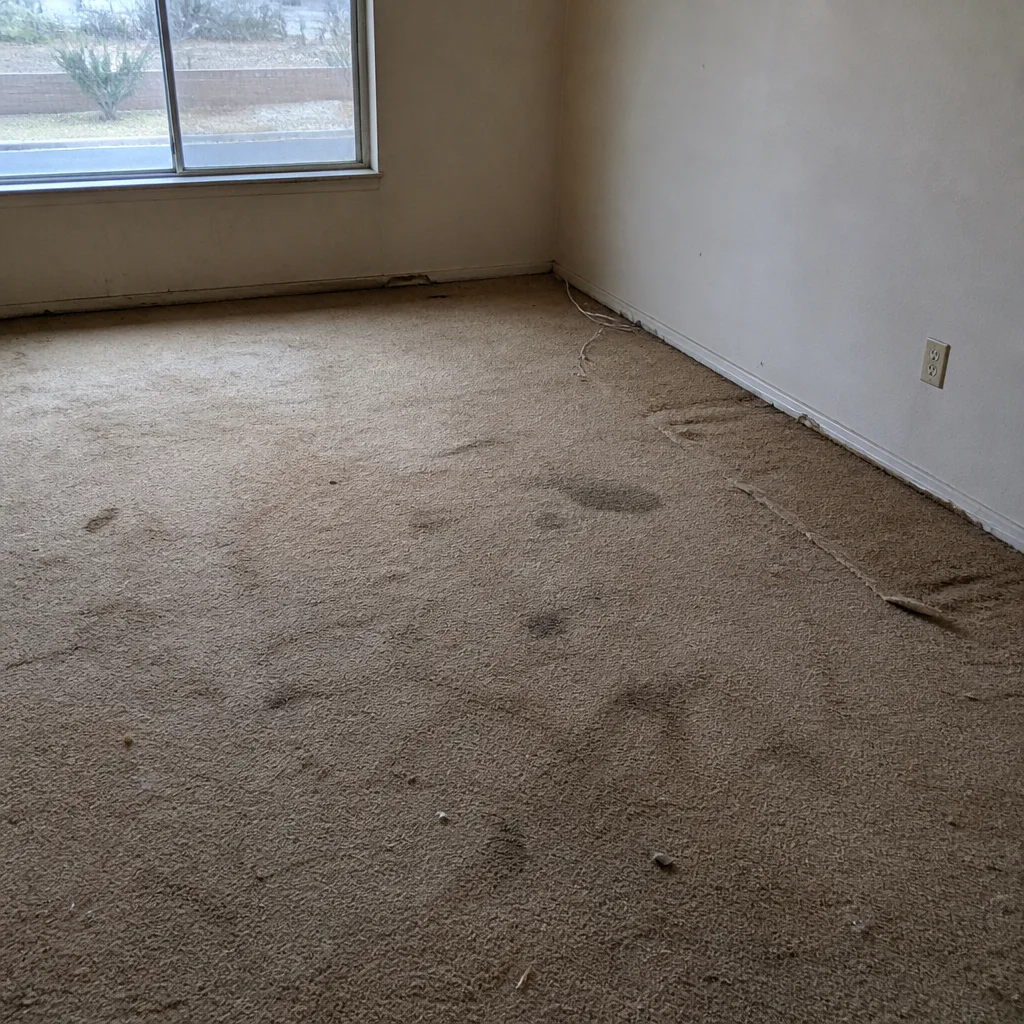 Before
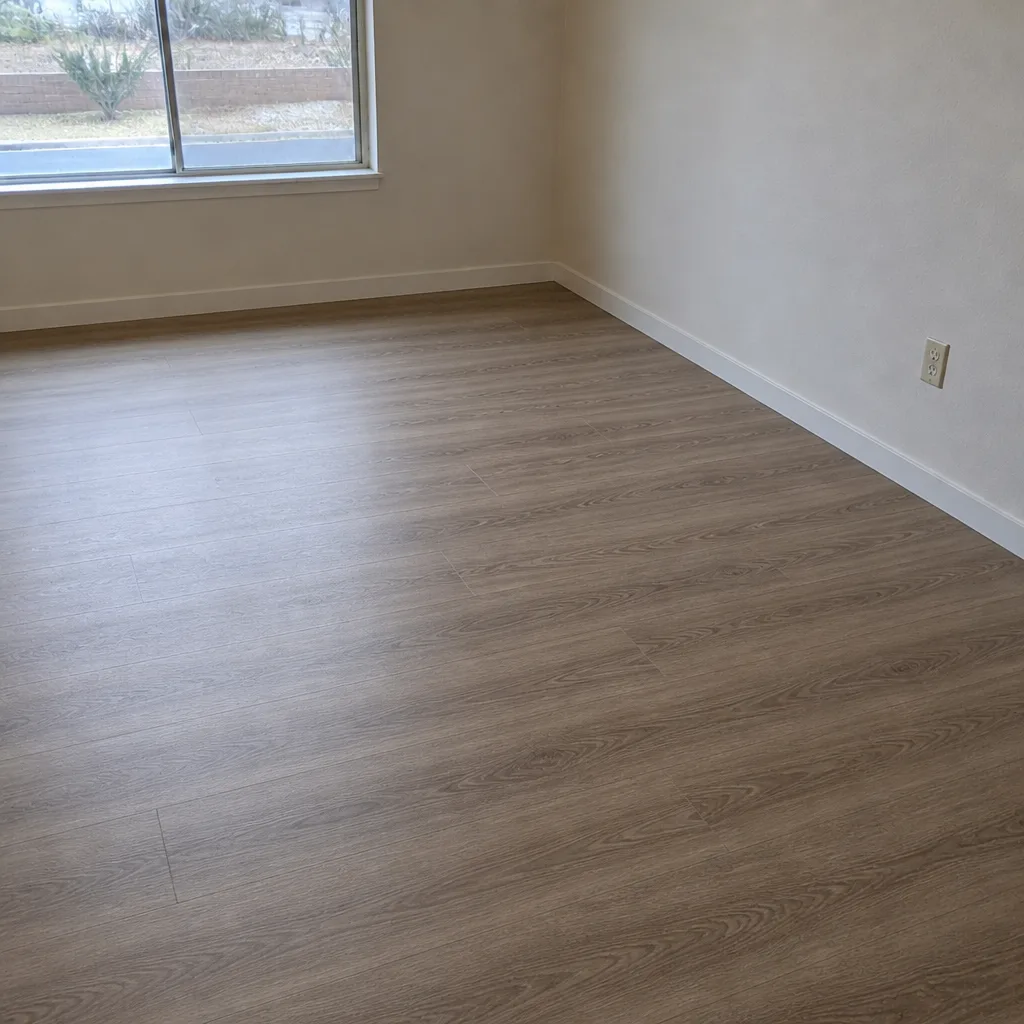 After
When to Call a Professional
Some subfloor conditions you can spot and note. Others need a trained eye and a moisture meter. Call a flooring professional if you find efflorescence (that white powdery staining) along the baseboards, if tile grout cracks keep reappearing behind the repair, if a hard floor drums hollow over a section, or if the going-on-30-year-old slab in your Sunrise Manor home has never been evaluated and you are planning to lay tile or glue a floor down. Those are the cases where the only way to know is to test. This is not work to improvise over a slab. The wrong barrier or an under-leveled surface can waste thousands in finished flooring. We handle slab evaluation, leveling, moisture barriers, and the finished install as a single scope, and our technicians have up to 14 years of experience reading exactly these conditions. Flooring Sunrise Manor offers free estimates in Sunrise Manor, so the smartest first step costs nothing. Call (888) 403-9063. We answer 24/7. Fast dispatch from 7am to 7pm, Sunday through Friday.
Frequently Asked Questions
A subfloor is the structural surface under your finished floor, typically a concrete slab or a wood panel system. It matters because the entire floor’s performance depends on whether that surface is flat, dry, and sound. Get the subfloor right and the product performs to spec. Get it wrong and even a top-grade floor can fail early.
Yes, for any glue-down or floating installation over a concrete slab. A slab 20 to 30 years old can be actively passing moisture vapor, and the moisture test (MVER) tells you whether the product’s vapor barrier will handle what the slab emits. Every Sunrise Manor slab we scope for these installations gets tested. Call (888) 403-9063 for an exact quote on the full scope, and bring your slab age to the estimate.
Efflorescence is a white, chalky, powder or fuzz that appears at the edges of concrete or along baseboards, and its presence means moisture vapor is pushing through the slab. It is common on older slabs in this region. If you see it, don’t cover it up with new flooring before you have the slab tested. Call (888) 403-9063 and we will plan a scope that addresses the cause, not just the surface.
Usually, yes, after the crack is evaluated, cleaned, and filled, and the slab is checked for moisture and level. A hairline crack is different from an offset or wide crack, which may point to a settled slab that needs closer evaluation. The fix is a preparation step in the estimate, and it should be itemized. Call (888) 403-9063 for a free estimate.
There is no single number, because preparation depends on your slab’s actual condition: a few square feet of self-leveling compound on one job may be a full-room pour and moisture barrier on another. The written estimate itemizes surface prep, leveling, and the required vapor barrier so you see exactly what you are paying for. Call (888) 403-9063 to schedule a free estimate and get a precise written scope.
It can preserve a sound existing floor with no tear-out and no new subfloor prep. But refinishing is only an option if the wood is thick enough and in condition to handle it, which gets checked at the estimate. If you have a solid hardwood floor worth restoring, we will tell you honestly whether refinishing or replacement makes more sense. Call (888) 403-9063 and we will look at it with you.
The Bottom Line
The finished floor gets all the attention, but the subfloor decides how long it lasts. On a Sunrise Manor slab, that means moisture testing before glue-down or floating installations, subfloor prep written out line by line in your quote, and leveling and barrier work handled by someone with real slab experience. Carpet forgives a rough surface. Tile demands a flat one. Hardwood may not need replacing at all. The right answer is per room, not per catalog. Start with an honest look at what is underneath. Call (888) 403-9063 for a free estimate, or visit our Flooring Sunrise Manor page to see how our coverage maps across the area.
Written by the team at Flooring Sunrise Manor.